매물에 대해 궁금하신 사항이 있거나
직접 방문하여 보기를 원하시면
문의 | 상담 양식을 이용, 또는
아래 연락처로 연락주시기 바랍니다.
김치익부동산
직통전화: (416) 543-7772
이메일: kim.greg@gmail.com
카카오톡: kimtoronto (ID)

Georgian Bay, Ontario
The Ultimate Private Escape On Georgian Bay! Just A Short Boat Ride From Honey Harbour, This Exceptionally Built, Low-Maintenance 4-Season Family Compound Sits On An Ecologically Diverse 12+ Acre Estate Boasting Over 2400 Ft (.46Mile) of Pristine Waterfront (Per GeoWarehouse). Experience The Best Of Both Worlds: A Dramatic Cliffside Overlook High Above Big Dog Channel On One Side, And An Expansive, Very Private Bay On The Other.Your Arrival Begins At The Sun-Warmed, Newly Constructed 150-Ft by 6-Ft Fixed Boardwalk To Floating Dock System, Built To Easily Accommodate Up To 4 Boats. An Electric Golf Cart (Included) Awaits At The Dock's Edge to Seamlessly Transport Guests And Luggage Up To The Main Residence. Inside, The Turn-Key Residence Offers Bright & Airy Living With Soaring Vaulted Ceilings, Massive Floor-To-Ceiling Windows, And Skylights That Drench The Space In Natural Light.Designed For Ultimate Family Comfort And Privacy, The Home Features 3 Generous Bedrooms, Each Equipped With Its Own Private Ensuite Bathroom. In A Brilliant Architectural Touch, Every Bedroom Enjoys A Direct Walkout To An Elevated 360-Degree Wrap-Around Deck System, Placing Nature Right At Your Doorstep. Two Independent, Screened-In Sunrooms Provide Bug-Free Enjoyment Throughout The Day,-Catch The Morning Sunrise With Coffee In One, And Toast Truly Spectacular, Georgian Bay Sunsets In The Other. This Turn-Key Estate Seamlessly Blends Structural Excellence With Deep Natural Connection. A Rare Opportunity To Own A Prestigious Legacy Property Where Family Memories Are Made Effortlessly. Limited-Time Offer:.... Guaranteed Water Access for Generations For A Limited Time, Qualified Buyers Have An Exclusive Opportunity To Purchase A Membership (Pending Approval) At The Honey Harbour Boat Club (Private Marina). Providing Seamless, Long-Term Water Access To Your Island Property, Preserving Your Cottage Lifestyle And Value For Generations To Come. (id:60063)
Vaughan, Ontario
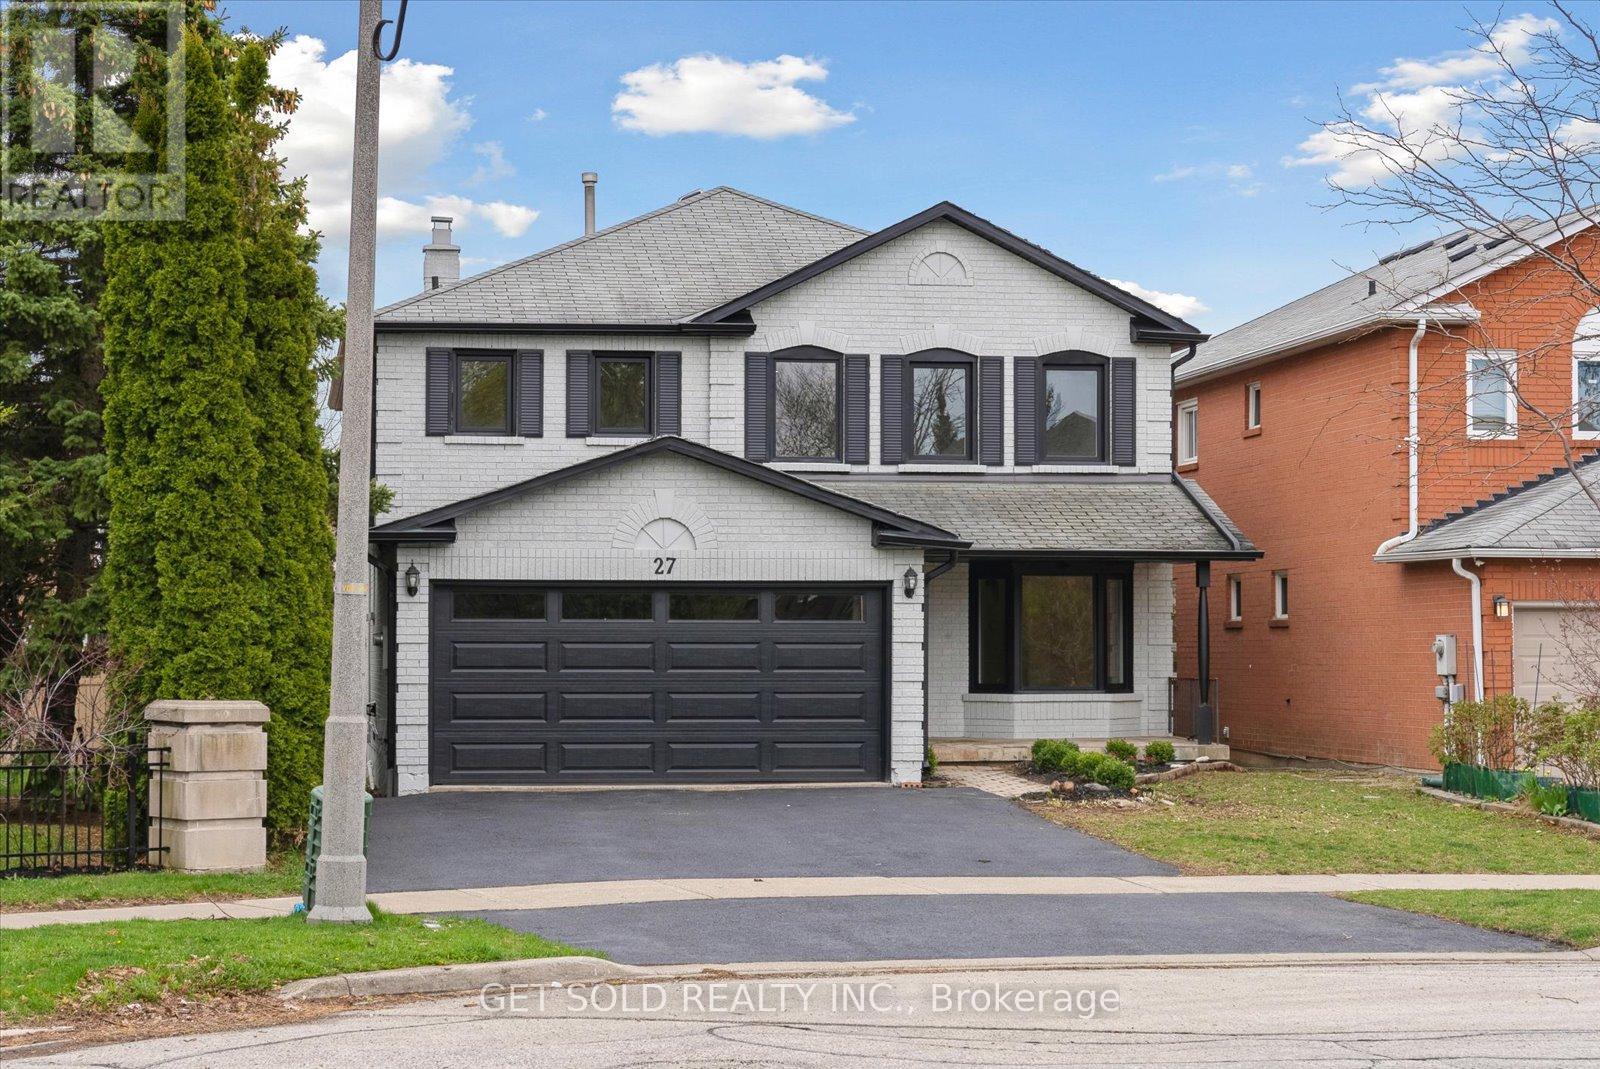
Welcome to 27 Edenbridge Dr. In The Popular Area Of Beverly Glen. This Property Features Over 3500 Sq Ft. Of Living Space. This Home Has Been Fully Renovated From Top To Bottom Creating A Model Home Environment. Engineered White Oak Hardwood Throughout The Main And Upper Floors. Large Living Room/Dining Room Combination, Main Floor Office, Family Room With Gas Fireplace Open To A Large Kitchen With All New S/S Appliances, Quartz Counters With Matching Backsplash And Walk-out To Deck. Large Laundry Room With Upper Cabinets And Brand New Front Load Washer/Dryer. Beautifully Finished Staircase With Rod-Iron Railings Bring You To The Upper Floor. Huge Primary Bedroom With 5pc Ensuite, Glass Shower, Standalone Bath, Double Sink And Ceramic Tiles. 3 More Large Bedrooms Upstairs And A Large Second Bath. Fully Finished Basement Offering 2 More Bedrooms, Another Office Area, 3pc. Bath And Large Rec Room. Tons Of Storage Throughout. Home has Been Re-finished On Outside By Spray-Net Changing The Complete Look Of The Home And Matching The Modern Finishes Inside. Large Shed In Rear Private Garden. Professionally Renovated By A 5-Star Home Stars Contracting Company. This Home Is Situated On A Quiet Crescent With Only One Neighbour. Walking Distance To Promenade Mall, Westmount High School, Transit And Synagogues. Check Out The Virtual Tour For A True View Of This Masterpiece. This Is A Power Of Sale Property And Move-In Ready. (id:60063)

Uxbridge, Ontario
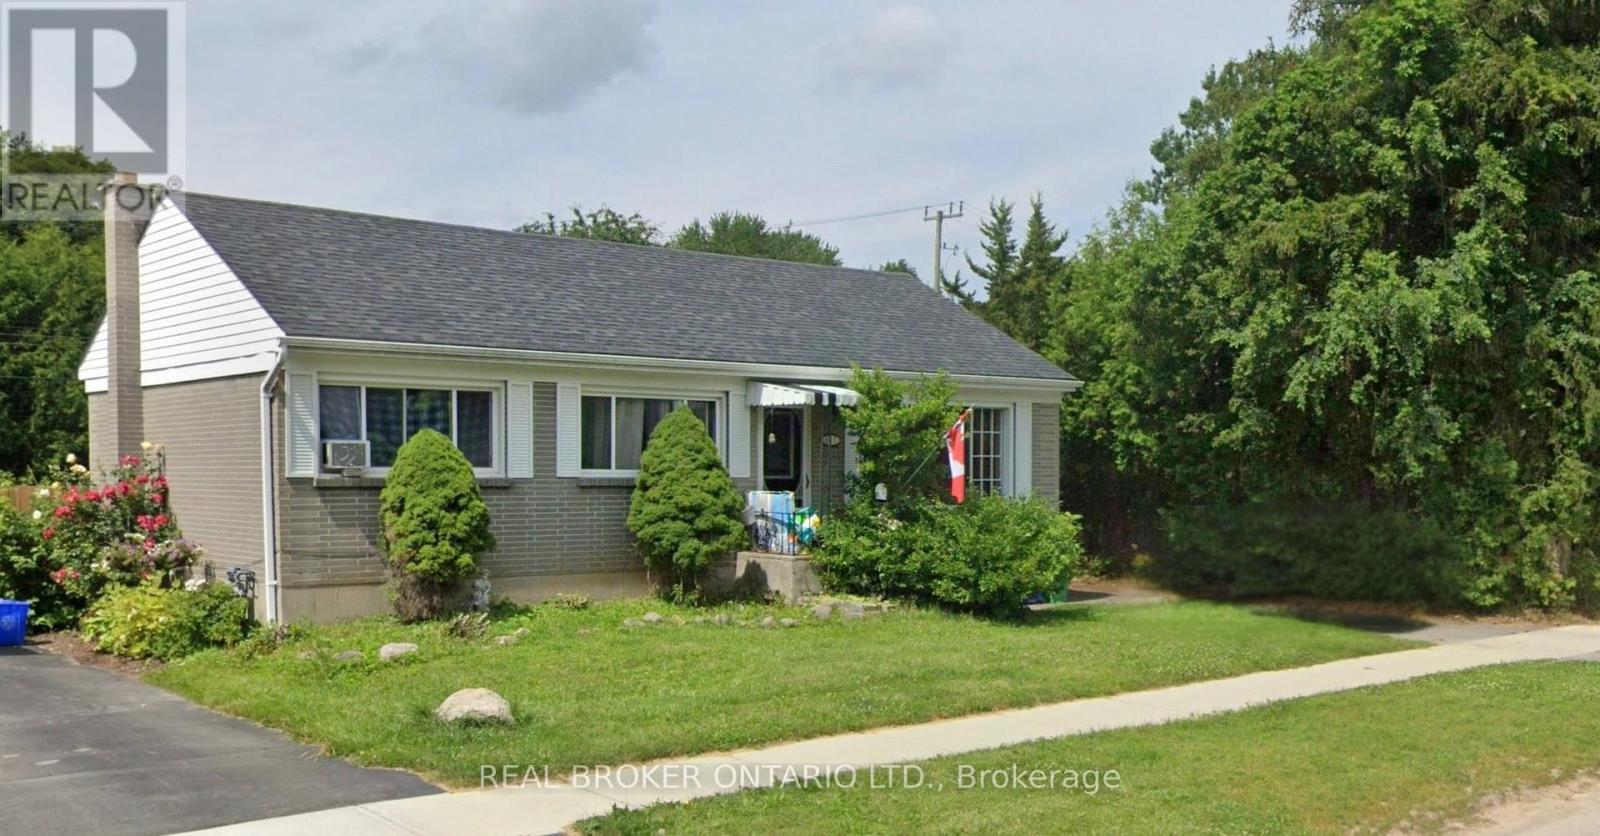
Set on approximately 25 acres of beautiful countryside, this exceptional stone residence offers a rare combination of character, scale, and flexibility. Boasting more than 5,000 sq. ft. of living space, 8 bedrooms, 7 bathrooms, and several kitchens, the thoughtfully designed home is ideal for a large or extended family, multi-generational living, guest accommodations, or those looking for a truly versatile country property. At the heart of the home, the impressive Great Room features soaring pine-vaulted ceilings, elegant French doors, and a decorative stone fireplace that adds warmth and character. Generous living and dining spaces are bathed in natural light, complemented by a selection of contemporary and country-style kitchens designed for both entertaining and everyday family life. Separate bedroom wings provide privacy and comfort, with convenient access to updated bathrooms.The adaptable floor plan incorporates several self-contained living areas that work beautifully as guest suites, in-law accommodations, or private family spaces, while remaining connected within a cohesive overall layout.Outside, the expansive grounds offer a wonderful sense of privacy, surrounded by mature trees, open lawns, gardens, and trails. Enjoy peaceful mornings on the terrace, time spent tending the gardens, or leisurely walks through your own private acreage.Despite its tranquil rural setting, the location is remarkably convenient-just approximately 8 minutes to Uxbridge, 15 minutes to Newmarket and Highway 404, and 19 minutes to GO Train stations in East Gwillimbury or Newmarket. 245 Davis Drive is an exceptional opportunity to own a substantial, character-rich country estate offering space, privacy, and remarkable flexibility for today's lifestyle. (id:60063)
Peterborough, Ontario
Attention Investors & Buyers! North End Bungalow with 3 Bedroom In-Law Suite. The main level features kitchen, living and dining, three generously sized bedrooms and one 4pc bathroom. The lower lever, accessible through a separate entrance, includes an in-law suite with three bedrooms, 4pc bathroom, a full kitchen, living area and laundry. Ideal for multigenerational living or rental income potential. ** Property is currently tenanted with no written lease agreement in place. Property is being sold "as is, where is", with the existing tenancy in place and the Buyer(s) will be required to assume the tenant(s) on completion. Seller is not providing vacant possession. Buyer to conduct their own due diligence regarding the tenancy and any future requirements for vacant possession. ** (id:60063)
Tay, Ontario
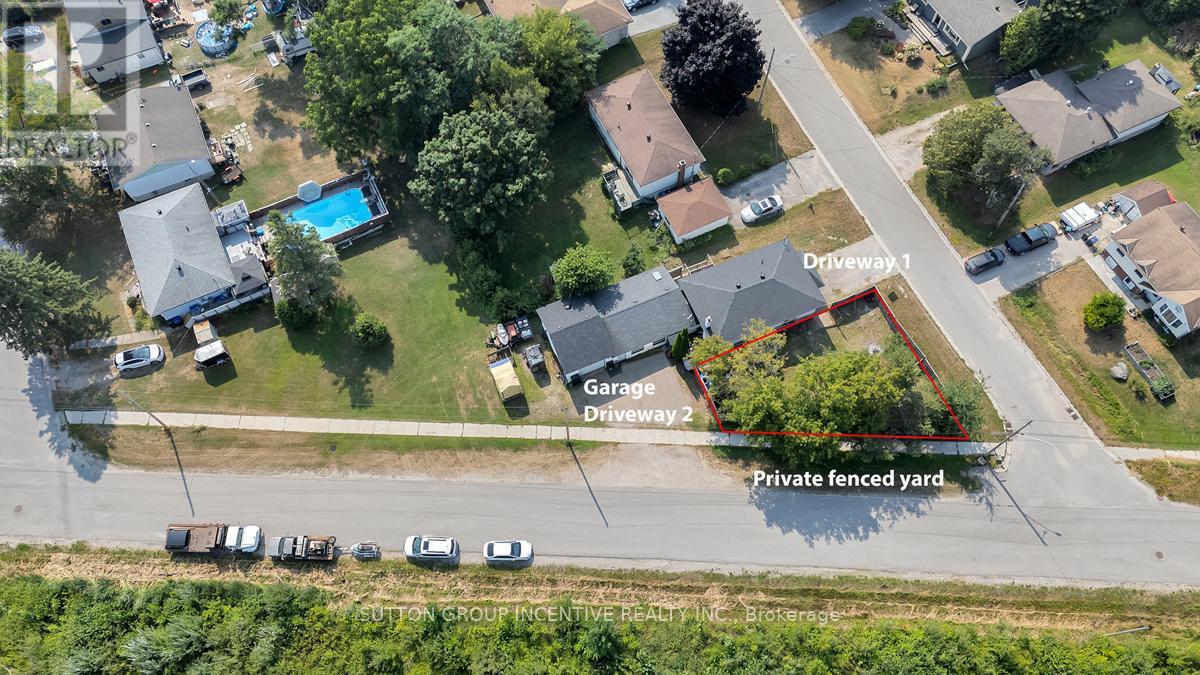
Opportunity, Lifestyle, and Versatility all in one! Nestled in the charming waterfront community of Port McNicoll, this spacious raised bungalow offers exceptional flexibility for families, multi-generational living, first time buyers, retirees, or investors. 3 separate living spaces, 6 bedrooms, 3 kitchens and 3 bathrooms this opens the door to endless possibilities. Steps to Georgian Bay beaches, trails, swimming & fishing. Garage is complete with a car hoist! Private fenced yard and endless potential to customize. Direct access to Trans Canada Trail/Simcoe Country Loop. Just 12 minutes to Midland and approximately 25 minutes to Hwy 400. A location that blends nature, recreation and convenience. Exceptional lifestyle opportunity waiting to be realized. (id:60063)
Niagara Falls, Ontario
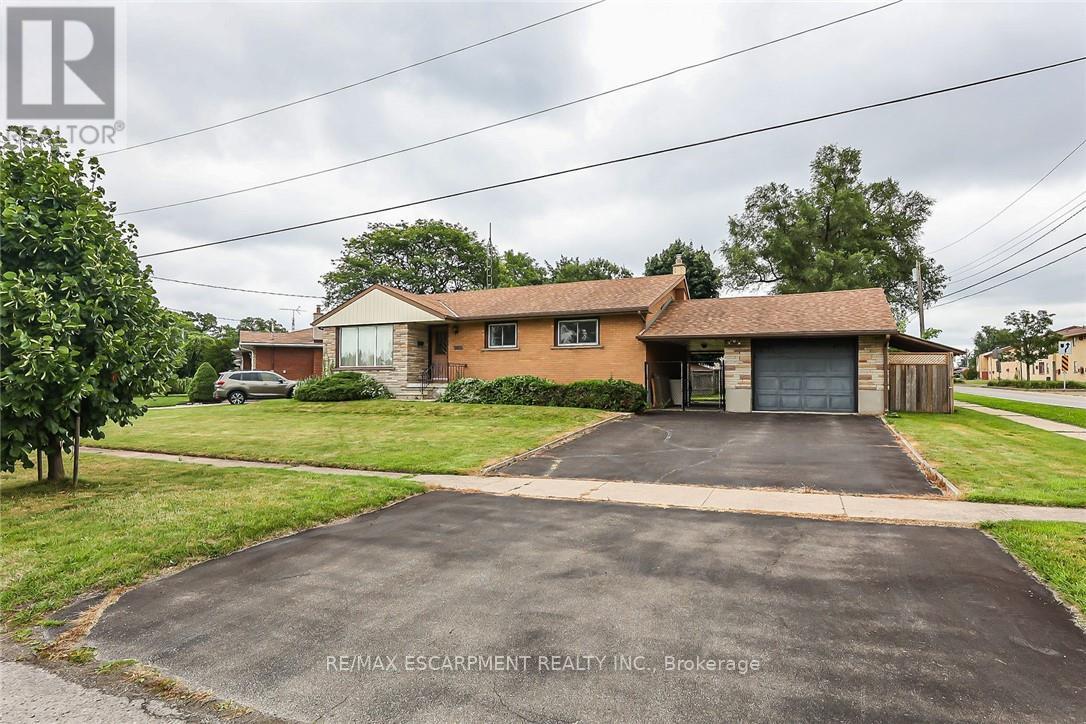
THIS NEWLY RENOVATED 3-BEDROOM BUNGALOW IS COMPLETE WITH A SEPARATE IN-LAW APARTMENT, SEPARATE ENTRANCE AND BRAND NEW APPLIANCES. NEW FURNACE AND AIRCONDITIONER (2025). OVERSIZE GARAGE AND A PRIVATE BACKYARD, LARGE FENCED LOT 107.87 FT X 146.04 FT. PLUS A COVERED PATIO. (id:60063)
Richmond Hill, Ontario
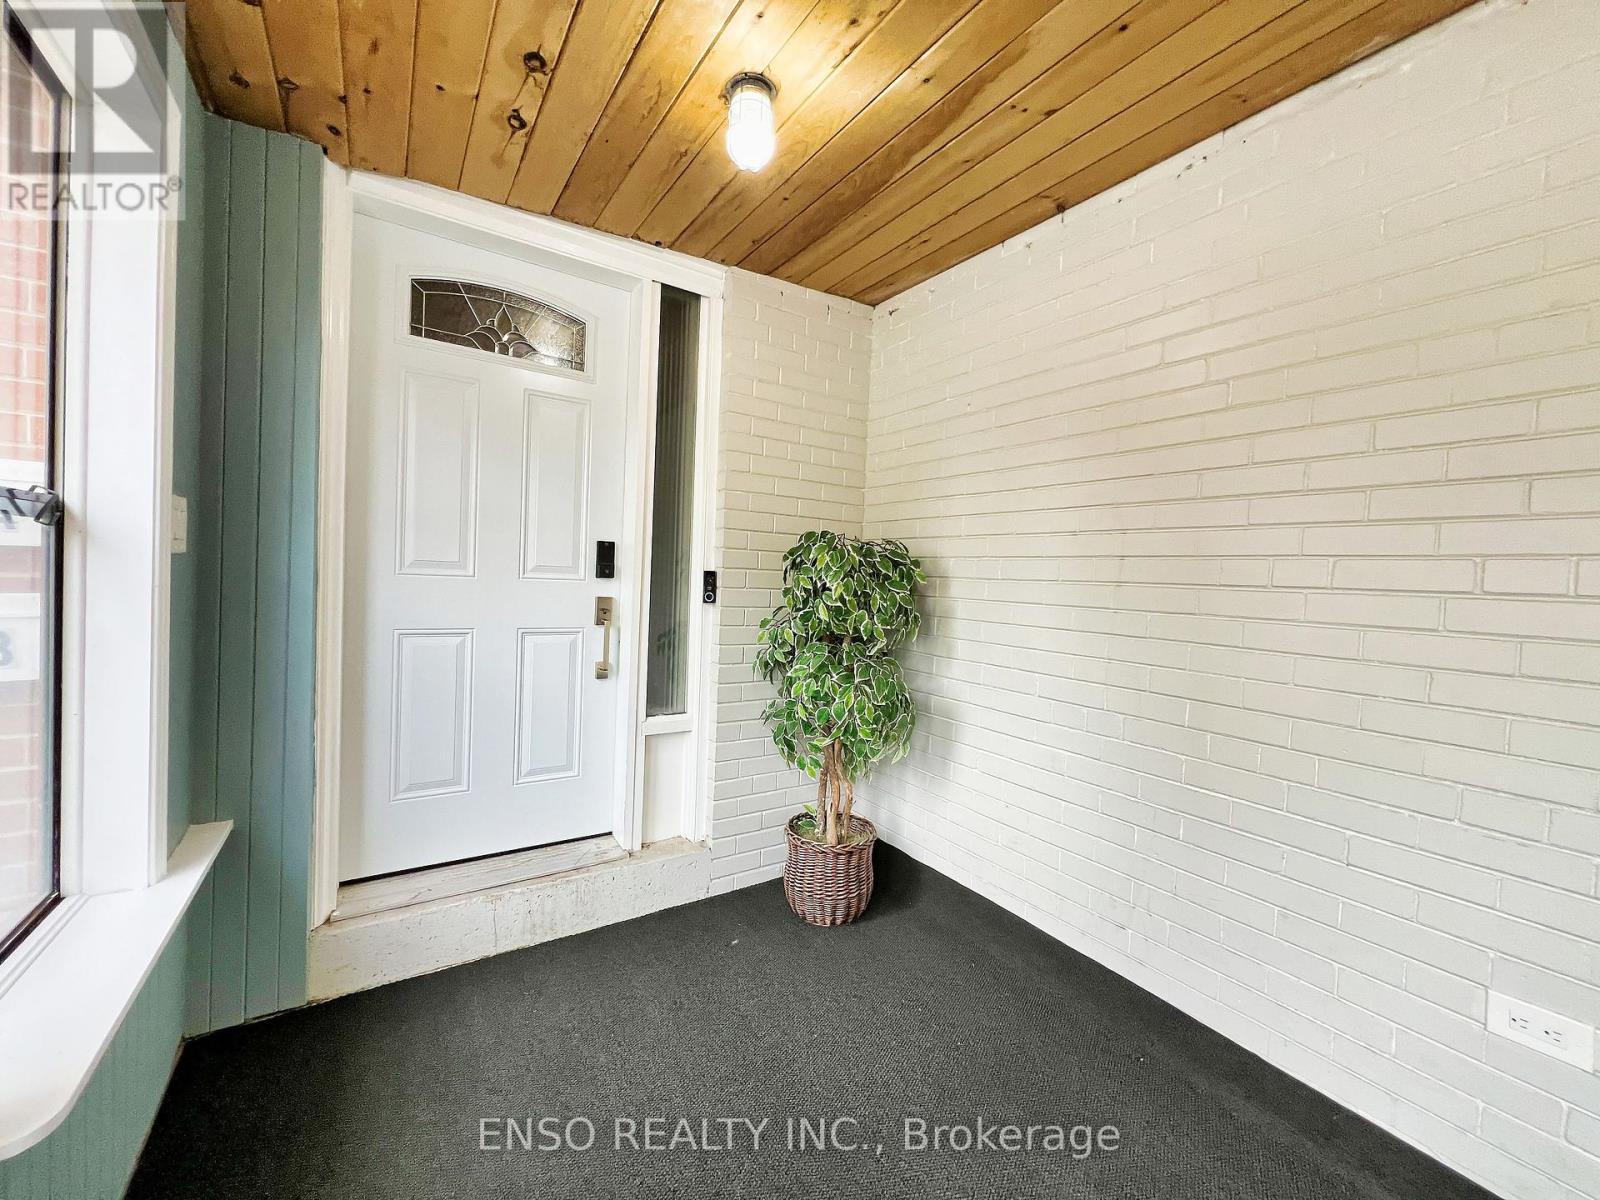
Located just a 5-minute walk from Richmond Hill GO Station, with direct service to Union Station, this unique property offers endless possibilities. The two-story home provides approximately 2,500 sq ft of total living space and is currently configured as two fully furnished units, each with separate entrances making it ideal for long-term rentals, short-term rentals, or multi-generational living. With direct backyard access to the GO station parking lot, commuting couldn't be more convenient. The property sits on a prime lot approximately 55 feet wide and 102 feet deep. Both units span two floors and include kitchens and their own washer/dryer sets. The top unit features four bedrooms, one full bath, one half bath, and a beautiful skylight that fills the space with natural light. The second unit includes two bedrooms, one full bath, a bright above ground living area with large bay windows and spacious bedrooms with lots of natural sunlight. A detached garage with a keypad and automatic door opener adds further convenience. The layout offers incredible flexibility, you can live in one unit and rent the other, occupy both interconnected units for a larger living space, or rent both for income-generating potential. Alternatively, the lot's generous size makes it perfect for building your dream home, with the potential for approximately 3,000 to 4,300 sq ft above grade. This home is situated in a highly desirable area within walking distance to Bayview Secondary School and other top-rated schools. Public transit, Highway 404, and major retailers such as Walmart, Costco, FreshCo, and H-Mart are all just minutes away, enhancing its appeal to homeowners and investors alike. (id:60063)
Toronto, Ontario
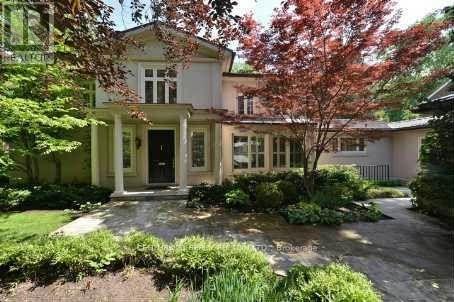
100 x 227 Ft south exposure Lot with inground pool backing to Park *Exquisite 5+1-Bedroom Family Residence Masterfully reBuilt To The Highest Standards Of Craftsmanship. Outstanding Forested Property In Prestigious Enclave Bordering Sunnybrook Grounds. Interior Design Merges Classic Elegance & Contemporary Style, Sparing No Cost On Premium Finishes. Exemplary Principal Spaces Arranged In Graceful Flow W/ Two Lavish Primary Suites On Main Floor & Many Walk-Out Access Points To The Backyard Retreat. Crown Moulding, Custom Millwork, Oak & Marble Floors Throughout. Stately Entrance Hall W/ Stained Glass Skylight & Marble Floors. Formal Dining Room W/ Custom-Built Display Shelves, Grand Living Room W/ Walk-Outs To Backyard & Gas Fireplace. Gourmet Kitchen Presents High-End Appliances, Vast Breakfast Area, Expanded Central Island W/ Seating & Severy W/ Full-Sized Wine Fridge. Sun-Filled Library Features Walk-Out To Private Courtyard. Graceful Family Room W/ Walk-Out To Yard, Gas Fireplace, Custom Entertainment Center W/ Built-In Shelves. Two Primary Suites Boasting Backyard Access, Wall-To-Wall Windows, Walk-In Closets & Opulent Spa-Like Ensuites. Second Floor Presents 3 Elegantly-Appointed Bedrooms, 3-Piece Ensuite Bathroom & 4-Piece Semi-Ensuite W/ Soaking Tub. Basement Features Graciously-Scaled Recreation Room W/ Custom-Built Bookcases & Gas Fireplace, Exercise Room, Nanny Suite W/ Walk-In Closet & Full Bathroom. South-Facing Backyard Oasis W/ Pool, Cabana, BBQ Ready Terrace & Meticulous Landscaping. Handsome Street Presence W/ Portico, Sprawling Wooded Lawn, 10-Car Circular Driveway & 2-Car Garage. Coveted Address In Torontos Most Revered Neighborhood, Conveniently Near The Crescent School, TFS International School, Granite Club, Sunnybrook Park, York Glendon Campus, Transit & First-Rate Amenities. (id:60063)
Toronto, Ontario
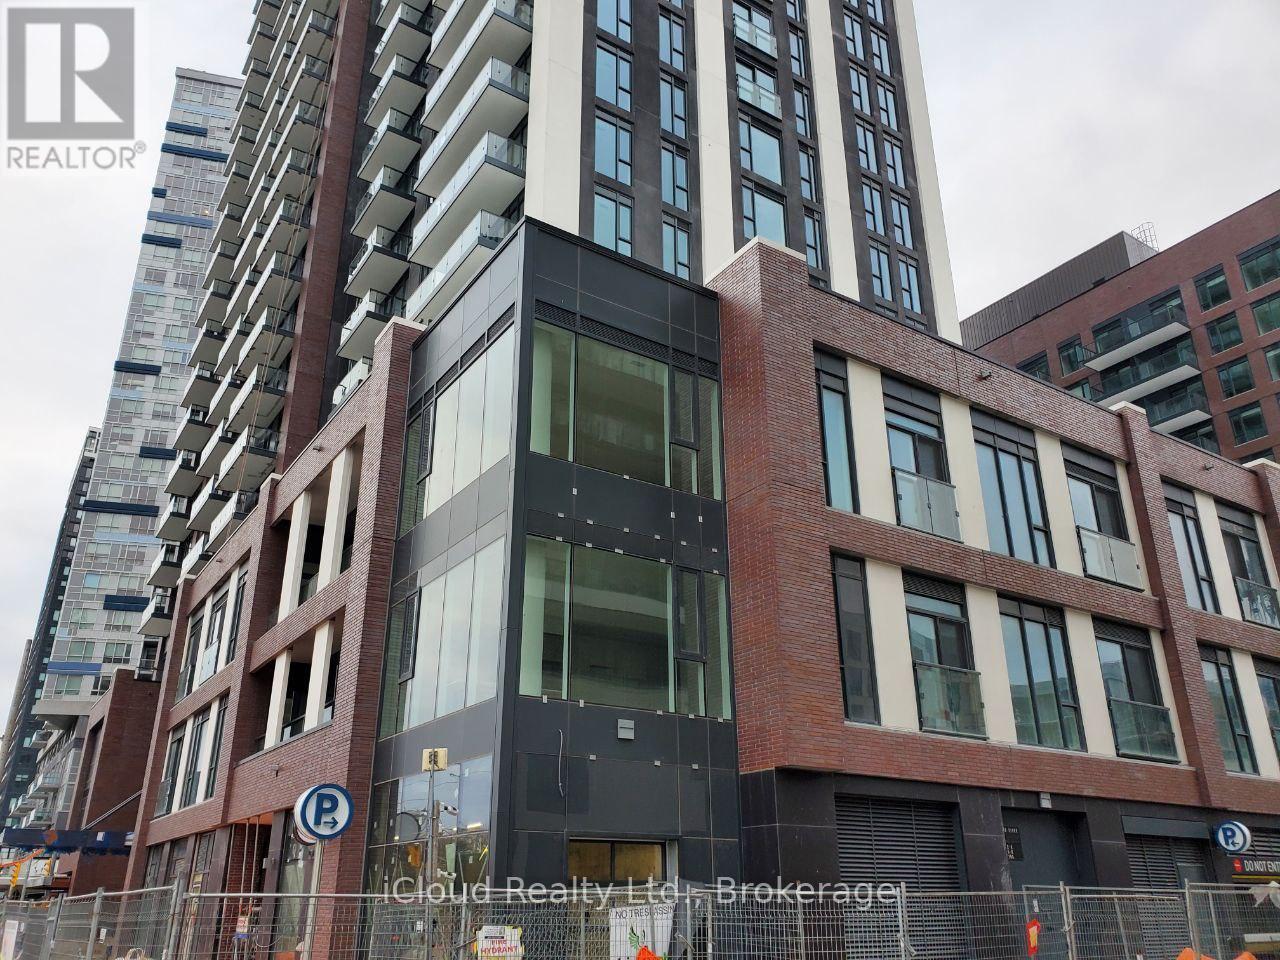
Large bright 2 bedroom new condo. Perfect for professionals. Total area 1182 sqft including 2 bedrooms, large walk in closet, balcony, living room, dining room, kitchen and lots of storage space. 10 feet ceiling with beautiful park view. Steps to shops, bus stop at Dundas st, easy access to U of T, TMU & George Brown College. Close to sports places and parks. Bright & spacious open concept layout w/ floor to ceiling windows. Unit is close to Riverdale Park East. Seller take back mortgage is available for around 3 yrs at 3.89% interest rate. This listing is available in different categories such as rent to own, or shared ownership. Perfect for family and professionals. (id:60063)
Brampton, Ontario
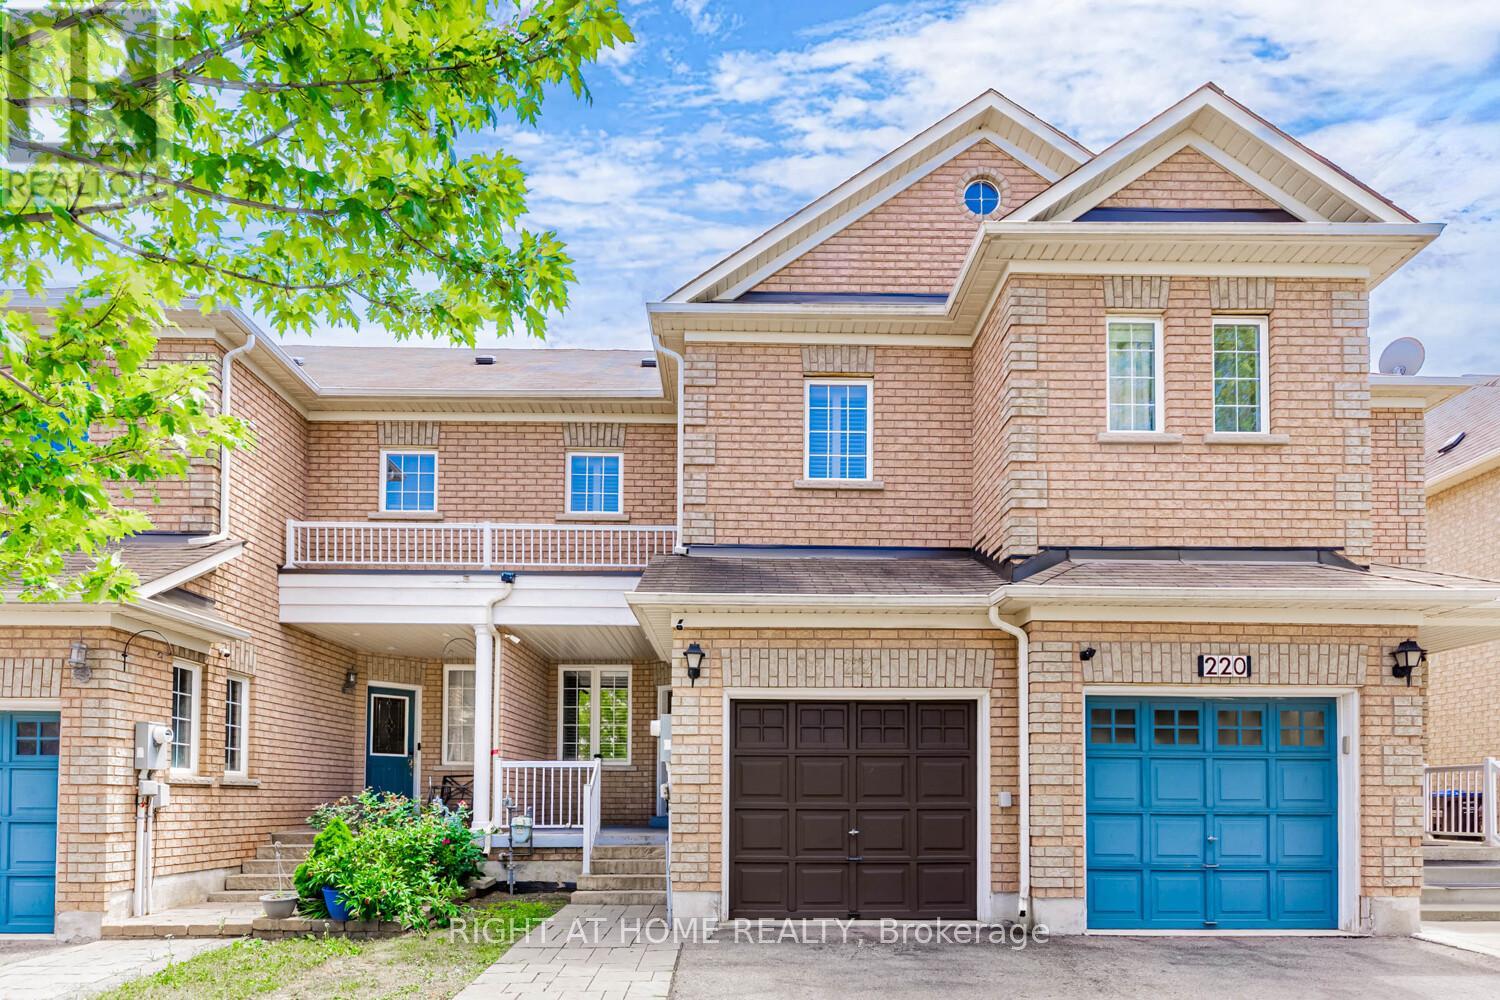
Welcome to this beautifully updated freehold townhome, featuring a finished basement with a spacious bedroom. Nestled in a highly desirable neighbourhood, this home boasts a deep lot (129.95 ft) with no rear neighbours, offering added privacy and serenity. Inside, you'll find hardwood floors throughout, an elegant oak staircase, and fresh paint that gives the home a modern, inviting feel. The updated kitchen features newer quartz countertops, a stylish backsplash, pot lights, and smooth ceilings on the main floor, making it perfect for everyday living and entertaining. Additional highlights: Park up to 3 cars on the driveway, plus 1 in the garage. Close proximity to schools, parks, nature trails, a scenic pond, library, shopping, and all amenities. Minutes to Mount Pleasant GO Station for easy commuting. Don't miss this move-in-ready gem in a family-friendly location! (id:60063)
Toronto, Ontario
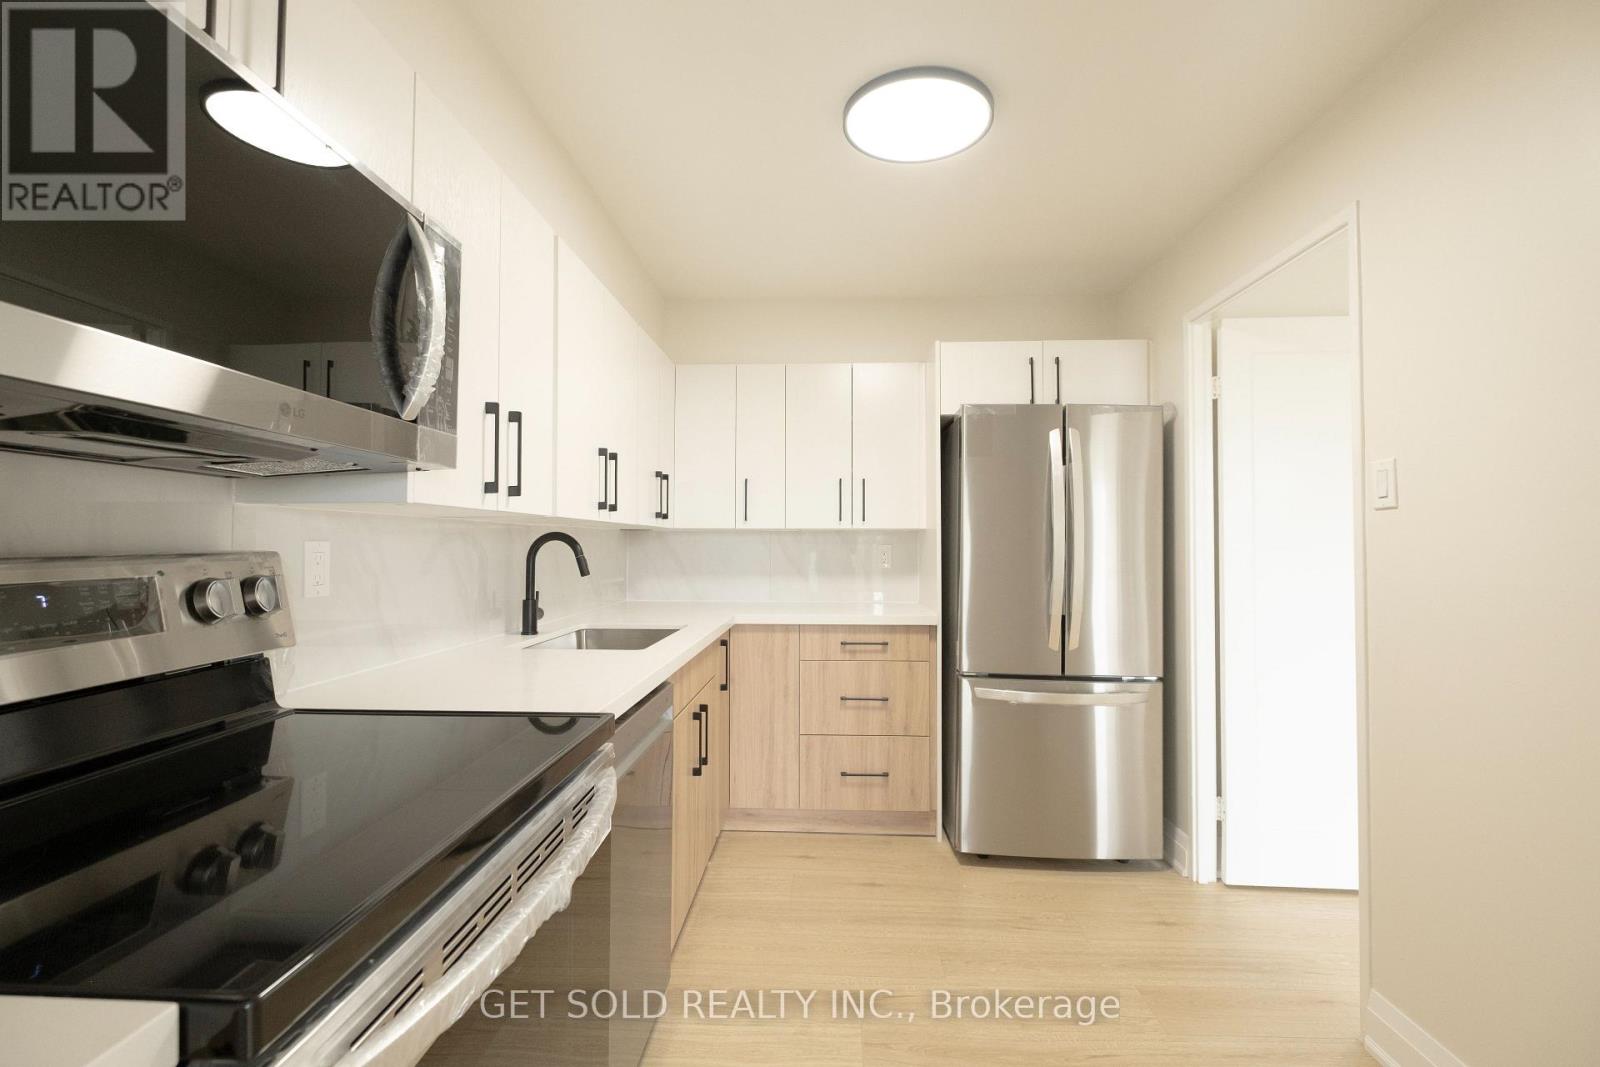
Welcome to unit 405, offering the perfect blend of style, space, and convenience in one of Scarborough's most connected communities. This fully renovated 3-bedroom, 2-bathroom condo offers 1,145 sq ft of stylish and functional living space in the heart of Dorset Park. This bright and spacious southeast-facing unit has been freshly painted (white) throughout, creating a clean, modern feel that perfectly complements its contemporary upgrades. The layout features an open-concept living and dining area that seamlessly flows to a large private balcony ideal for morning coffee or evening relaxation. The renovated kitchen boasts sleek cabinetry, quartz countertops, and new stainless steel appliances, making it perfect for both everyday cooking and entertaining. Retreat to the generously sized bedrooms, including a primary suite with an ensuite bath. Enjoy the convenience of ensuite laundry, two exclusive underground parking spots, and a full selection of building amenities including a gym, indoor pool, sauna, games room, and more. Maintenance fees cover all utilities. Located steps from public transit, shopping, and schools. (id:60063)
Hamilton, Ontario
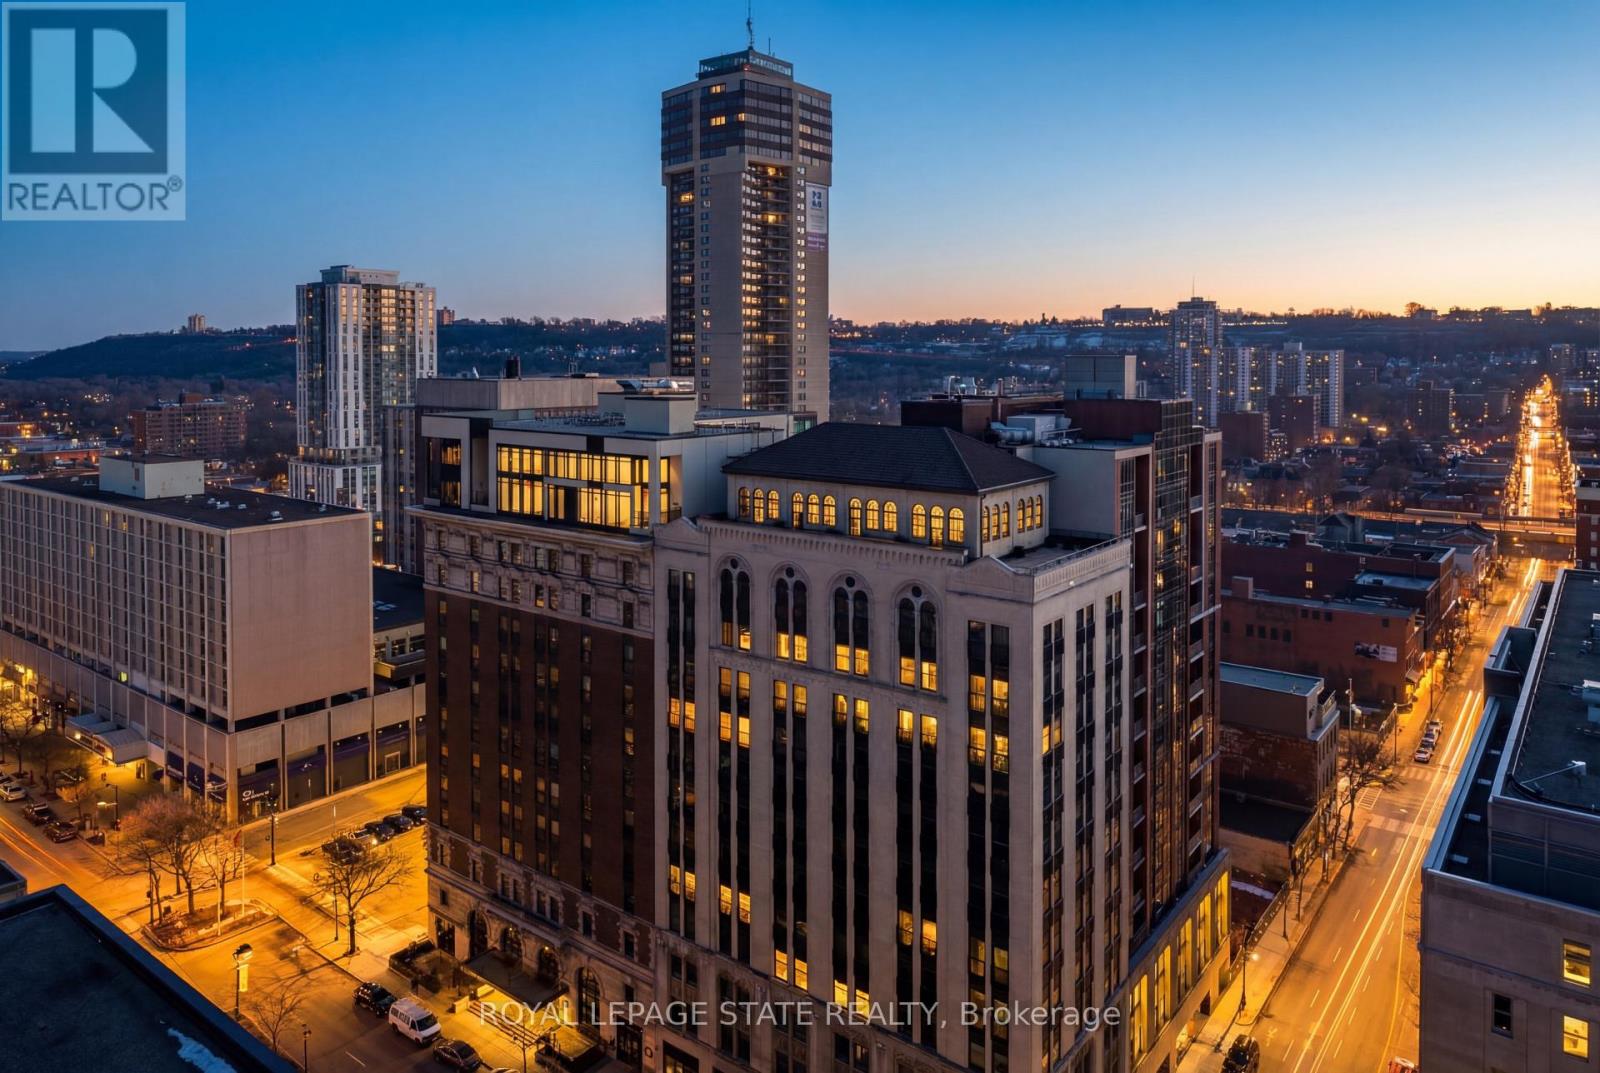
Welcome to this lovely lower penthouse at the iconic Royal Connaught, a beautifully preserved piece of Hamiltons history right in the heart of downtown. This pristine, sun-filled unit offers soaring 13-foot ceilings, a bright open-concept layout, and southwest views. The modern kitchen is perfect for entertaining, featuring a waterfall quartz island, matching quartz countertops, and custom glass backsplash. The spacious living area includes a custom feature wall with electric fireplace. Enjoy added comfort and convenience with automated blinds throughout, a double vanity in the large 4-piece bath, a custom glass-enclosed tub/shower,in-suite laundry, and a walk-in closet in the primary bedroom. This unit also comes with an owned locker and an underground parking spot. Located just steps to everything you love about city living including trendy cafes, shops, art galleries, restaurants, and the vibrant energy of James Street. You'll also love the easy access to hospital services, transit, and GO Station connections. If you're ready for a blend of luxury, history, and urban convenience, this spectacular condo might just be your perfect match. (id:60063)